

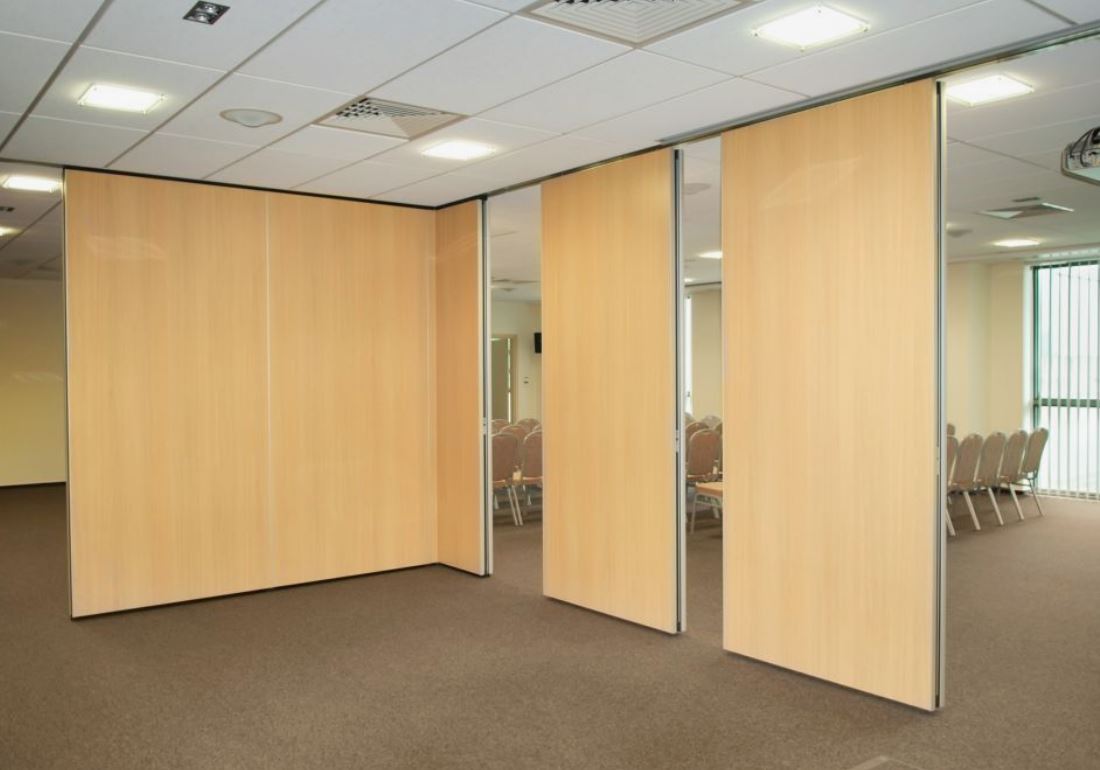
Choosing the right office layout can influence privacy, collaboration, productivity, and the overall appearance of a workplace. In a busy business environment, companies often need flexible ways to divide work areas without making the office feel cramped or permanent. Office Partition Manila solutions can help businesses create organized work zones while making better use of available floor space. From private executive areas and meeting rooms to collaborative workstations and reception spaces, office partitions provide a practical way to structure different parts of a workplace.
What Is an Office Partition?
An office partition is a movable or fixed dividing system used to separate one workplace area from another. Unlike traditional masonry walls, many partition systems can be installed with less disruption and can offer greater flexibility when a business changes its layout.
Office partitions may be made from materials such as glass, aluminum, wood, laminated panels, fabric, or combinations of different materials. The appropriate option depends on the required level of privacy, office design, budget, lighting conditions, and intended use.
For companies in Manila and Quezon City, partitions can be particularly useful when an existing commercial space needs to accommodate more employees, departments, meeting areas, or private offices without undertaking a major structural renovation.
Why Are Office Partitions Important for Manila Workplaces?
Modern workplaces need to balance privacy with communication. An entirely open office can encourage interaction, but it may also create distractions and make confidential conversations difficult. A fully enclosed layout provides privacy but can reduce flexibility.
Office partitions create a middle ground. They allow businesses to establish defined spaces while retaining a more adaptable workplace design.
Common benefits include:
- Better space organization
- Improved visual privacy
- More efficient use of floor space
- Defined work zones
- Reduced disruption between departments
- Greater design flexibility
- Better control over meeting areas
- Professional workplace appearance
- Easier future office reconfiguration
The best solution depends on how each area of the workplace is used rather than simply selecting the most attractive partition available.
Types of Office Partitions for Different Workspaces
Different Office Partition Manila require different partition designs. Understanding the available options makes it easier for business owners, architects, interior designers, and procurement teams to select an appropriate system.
Glass Office Partitions
Glass partitions are commonly considered when businesses want separation without blocking natural light. Clear glass can create an open visual environment, while frosted or patterned treatments can provide additional privacy.
They can work well for:
- Meeting rooms
- Managerial offices
- Conference rooms
- Reception areas
- Executive offices
Glass partitions can also complement contemporary office furniture and minimalist workplace designs.
Solid Office Partitions
Solid partitions provide greater visual separation and can be suitable for areas where privacy is important. They may use laminated boards, wood-based panels, gypsum systems, or other materials depending on the installation requirements.
These partitions can be useful for private offices, storage areas, administrative departments, and spaces where visual distractions need to be minimized.
Half-Height Partitions
Half-height systems divide workstations while maintaining a stronger sense of openness. They can be useful when employees need some personal workspace separation but still need frequent communication with colleagues.
They are often suitable for collaborative departments, customer service areas, and shared workspaces.
Acoustic Office Partitions
Noise management is an important consideration in workplaces. Acoustic partition systems can help reduce unwanted sound transfer and create quieter zones for employees who need concentration.
For offices with phone-based teams, meeting rooms, management areas, or shared workstations, acoustic performance should be considered alongside appearance.
How to Choose the Right Office Partition in Manila
Selecting a partition should begin with the purpose of the space rather than the material or appearance alone.
Consider the following factors before purchasing:
Purpose: Determine whether the partition is needed for privacy, noise control, space division, aesthetics, or a combination of these requirements.
Available floor space: Measure the room carefully and consider doors, walkways, furniture placement, electrical outlets, lighting, and ventilation.
Privacy requirements: A finance office or HR department may require more privacy than a collaborative design team.
Natural lighting: If daylight is important, glass or partially glazed systems may help maintain visual openness.
Durability: High-traffic workplaces may require stronger materials and hardware designed for frequent use.
Maintenance: Consider how easily surfaces can be cleaned and repaired over time.
Future changes: Businesses that expect expansion or relocation may benefit from modular or reconfigurable systems.
Office Partition Design Ideas for Manila and Quezon City
A good partition layout should support the way people actually work. For example, an office can combine glass partitions for meeting rooms with solid partitions for private offices and lower dividers for employee workstations.
A practical workplace layout might include a reception zone near the entrance, collaborative workstations in an open area, enclosed meeting rooms toward the side, and private offices positioned where confidential discussions can take place.
Architects and interior designers can also coordinate partition materials with office desks, executive tables, filing cabinets, ergonomic chairs, reception counters, and storage systems. This creates a consistent visual language throughout the workplace.
Office Partitions vs Traditional Walls
Traditional walls can provide strong separation, but they may require more extensive construction and can make future layout changes more difficult.
Office partition systems can offer greater flexibility in many workplace applications. Some designs can be modified, relocated, or reconfigured when business requirements change.
This does not mean partitions are always the better option. Areas requiring specific structural, fire-safety, acoustic, or building-code considerations may require professional assessment before installation.
For a commercial office project, businesses should evaluate the complete cost of installation, materials, maintenance, future modifications, and space requirements rather than comparing material prices alone.
Office Partition Cost Considerations
The cost of an office partition project can vary significantly. Material selection, dimensions, installation requirements, hardware, customization, privacy level, and project size can all affect the final quotation.
Instead of choosing a partition solely according to the lowest initial price, businesses should consider total value.
A useful purchasing checklist includes:
- Partition material and thickness
- Total area to be covered
- Frame and hardware specifications
- Door requirements
- Glass specifications, where applicable
- Acoustic requirements
- Installation costs
- Customization requirements
- Maintenance considerations
- Future reconfiguration needs
Businesses planning a larger office renovation should request a detailed quotation based on actual measurements and requirements.
Common Mistakes When Buying Office Partitions
One common mistake is selecting partitions based only on appearance. A visually attractive partition may not provide the privacy, acoustic performance, durability, or flexibility required by the workplace.
Another mistake is failing to plan the furniture layout before installation. Desks, cabinets, chairs, meeting tables, electrical connections, and walkways should all be considered.
Businesses should also avoid overcrowding an office with too many divisions. A partition should solve a specific workplace problem rather than simply create more walls.
Poor measurement is another issue. Accurate dimensions help prevent problems with doors, circulation space, ceiling heights, lighting, and furniture placement.
How Office Partitions Support Productive Workspaces
An effective office layout gives employees appropriate spaces for different activities. Concentration work, meetings, collaboration, customer discussions, administration, and management may all require different environments.
Partitions can help create these zones without completely separating employees from one another. When planned properly, they can support a workplace that feels organized while remaining adaptable.
The design should also consider accessibility, lighting, ventilation, emergency routes, and applicable building requirements. Professional planning is particularly important for large corporate offices and commercial projects.
Office Partition Solutions for Businesses in Manila
Manila businesses operate in many different workplace environments, from corporate buildings and startups to professional service offices, schools, healthcare facilities, and government workplaces. Each environment can have different requirements for privacy, durability, hygiene, traffic flow, and maintenance.
A small startup may prioritize flexible workstation divisions, while a corporate office may need a combination of executive offices, meeting rooms, collaborative areas, and employee workstations.
This makes customization important. There is no single partition configuration that works equally well for every business.
Office Partitions for Quezon City Workspaces
Businesses in Quezon City can also use partition systems to make better use of commercial office space. A carefully planned layout can separate departments while maintaining convenient circulation between them.
For growing companies, modular systems can be particularly useful because workplace requirements may change as teams expand. Instead of redesigning an entire office every time staffing needs change, businesses can consider layouts that allow selected areas to be modified.
How to Plan an Office Partition Project
Start by identifying the purpose of each workplace zone. Next, measure the available space and create a preliminary furniture plan. Then determine which areas require visual privacy, acoustic separation, or open communication.
After that, compare appropriate partition materials and request project-specific quotations.
Before installation, confirm:
- Final measurements
- Partition specifications
- Door locations
- Furniture positions
- Electrical requirements
- Lighting considerations
- Installation schedule
- Building management requirements
A clear plan can reduce unnecessary changes during installation and help keep the project aligned with business needs.
FAQs About Office Partition Manila
What is an office partition used for?
Office partitions are used to divide workplaces into functional areas while providing different levels of privacy, separation, and design flexibility.
Are glass office partitions suitable for corporate offices?
Yes. Glass partitions can be suitable for meeting rooms, executive offices, and other areas where businesses want separation while maintaining visual openness.
Can office partitions be customized?
Many partition systems can be customized according to dimensions, materials, colors, privacy requirements, doors, and workplace layout.
Are office partitions suitable for small offices?
Yes. Properly planned partitions can help small offices create defined zones without requiring extensive permanent construction.
How do I choose an office partition for my business?
Consider privacy, acoustic needs, available space, durability, aesthetics, budget, furniture placement, and whether the layout may need to change in the future.
Where can businesses find office partition solutions in Manila?
Businesses can consult an office furniture supplier that can assess their workspace requirements, provide suitable options, and prepare a project-specific quotation.
Final Thoughts
A well-planned partition system can help businesses create a workplace that is organized, functional, professional, and adaptable. Whether the requirement involves private offices, meeting rooms, workstation divisions, reception areas, or collaborative zones, the right design should be selected according to how employees and visitors use the space.
For businesses comparing Office Partition Manila solutions, it is worth looking beyond appearance and initial price. Material quality, privacy, durability, flexibility, installation requirements, and compatibility with the existing office furniture should all be considered before making a decision. Manila Office Furniture Den can be considered when exploring office furniture and workspace solutions for businesses seeking to plan or improve their workplace environment.

